
Lingfield, Surrey · London & the South East Careers

Sector — Residential & high-rise

Metalwork for Residential and High-Rise Schemes

Balconies, balustrades, stairs and secondary steel for residential and mixed-use schemes, including higher-risk buildings.

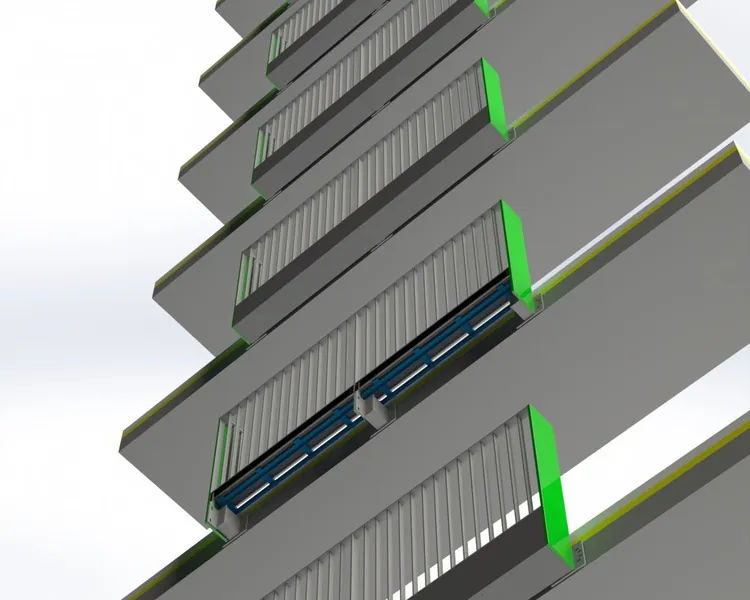
Stacking Juliet balconies on a residential facade at Abbey Place, Woolwich
Residential & high-riseStacking Juliet balconies, Abbey Place, Woolwich

What changes on a higher-risk building

A higher-risk building (HRB) in England is at least 18 metres high or has at least 7 storeys, and contains at least 2 residential units. Before work can start, the Building Safety Regulator must approve the building control application. This is Gateway 2.

Balconies are "specified attachments". On a relevant building with a storey at least 18 metres above ground, Regulation 7(2) requires materials that are Class A1 or A2-s1,d0, with limited exemptions.

  • Design information has to be complete before the application, not after it.
  • Changes after approval go through change control, and major changes need the Regulator's approval.
  • Handover information feeds the golden thread for the life of the building.

What we provide

We model each balcony, balustrade and stair in SolidWorks, coordinate with the design team's Revit model, and issue drawings for approval before anything is made. For HRBs we prepare the design information the principal designer and main contractor need for Gateway 2, and record the fire classification of each component.

  • Aluminium bolt-on, inset and Juliet balconies, including stacked Juliets
  • Glass and metal balustrades to Approved Document K and BS 6180
  • Feature and escape stairs, with balustrade and handrails as one package
  • Drawings, specifications and product data for Gateway 2; information for the golden thread

Projects

Related projects

Stacking Juliet balconies on a residential facade at Abbey Place, Woolwich

Abbey Place, Woolwich

Scope
Stacking Juliet balconies
Sector
To confirm
Contractor
To confirm
Completed
To confirm

Enquiries

Send us your drawings or tender package for a priced scope.

Send your drawings → Contact the directors

PDF · DWG · DXF · Photos welcome