
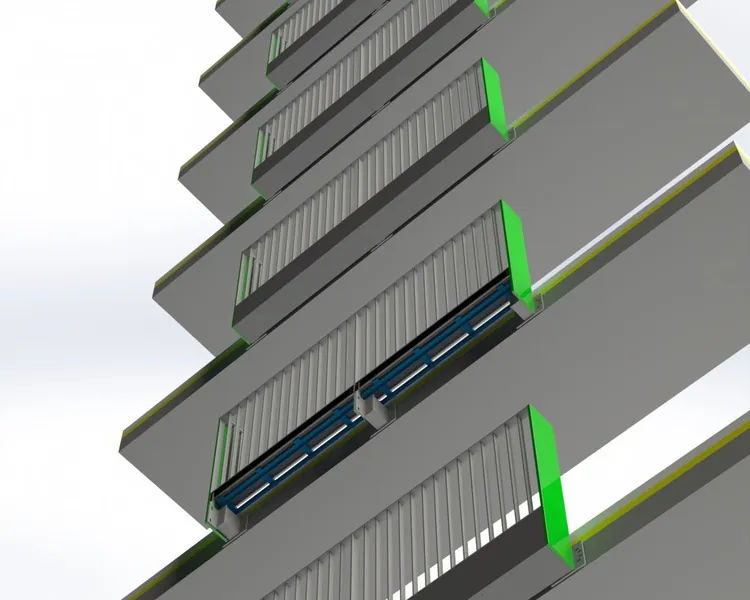
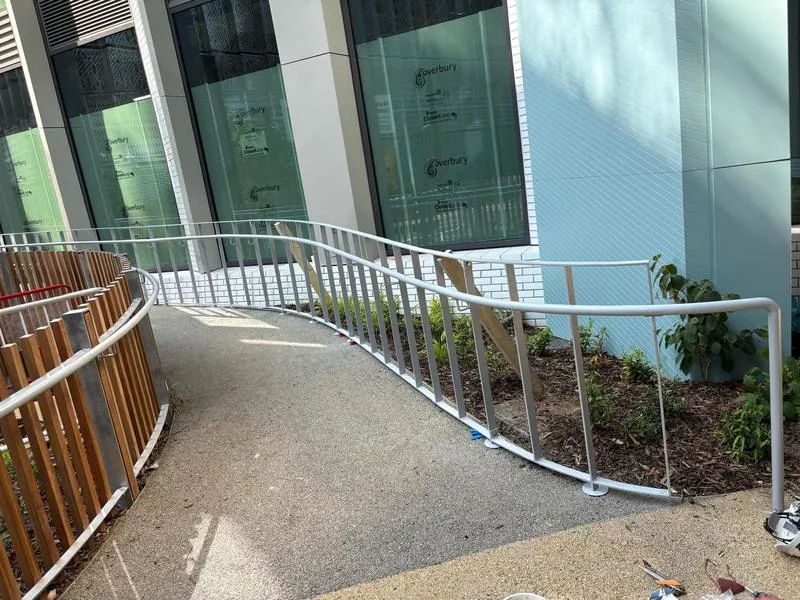
Abbey Place, Woolwich
- Scope
- Stacking Juliet balconies
- Sector
- Residential
Architectural metalwork · Structural steel
We design, fabricate and install metalwork and steel for main contractors, independent builders and homeowners across London, Surrey and the South East.
Who we work for
Large schemes, small builds and single pieces get the same design, workshop and site team.
We take each package from design through to installation, or come in at the stage you need us.
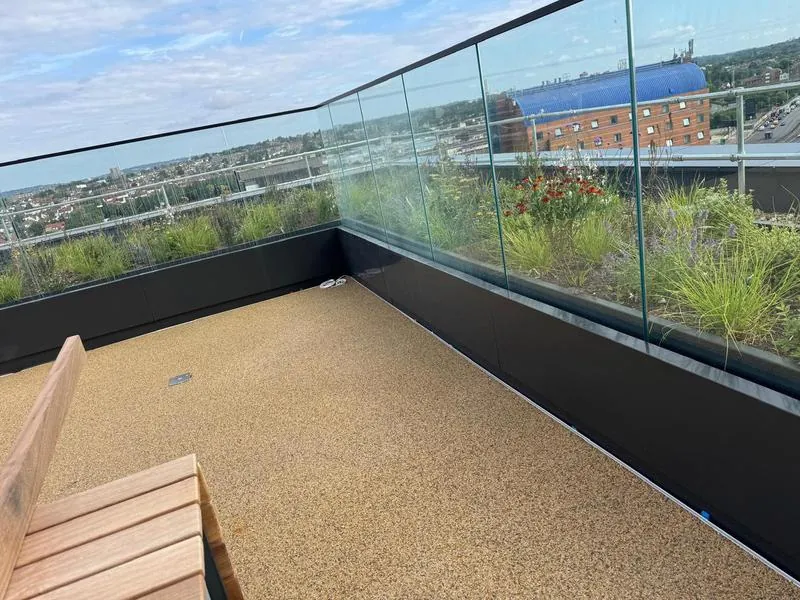
Homes, gardens and extensions, for homeowners and the builders working on them. Surveyed, drawn up and made by the same team as our commercial work.
01 — Services
Seven core packages, plus bespoke one-off commissions. Take the whole package, from design to installation, or just the part you need.
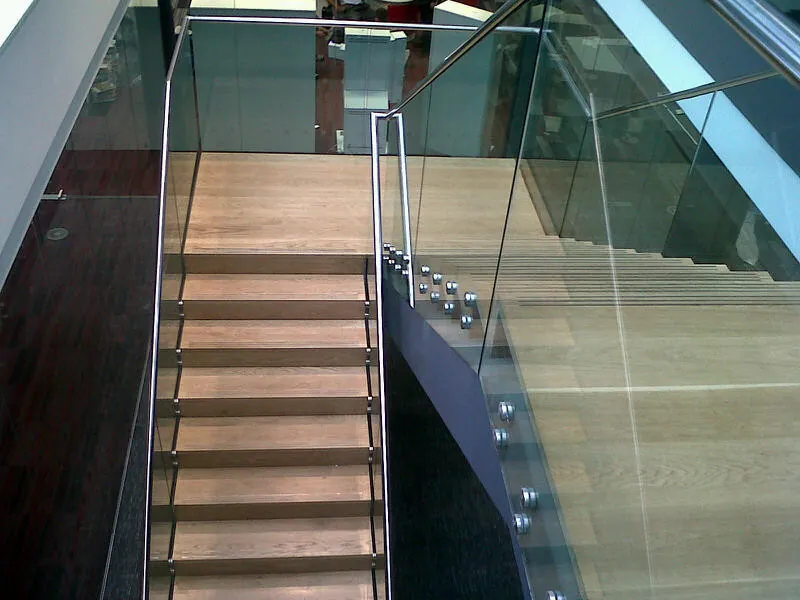
Frameless, framed and post-and-rail glass for balconies, terraces, stairs and voids.
View service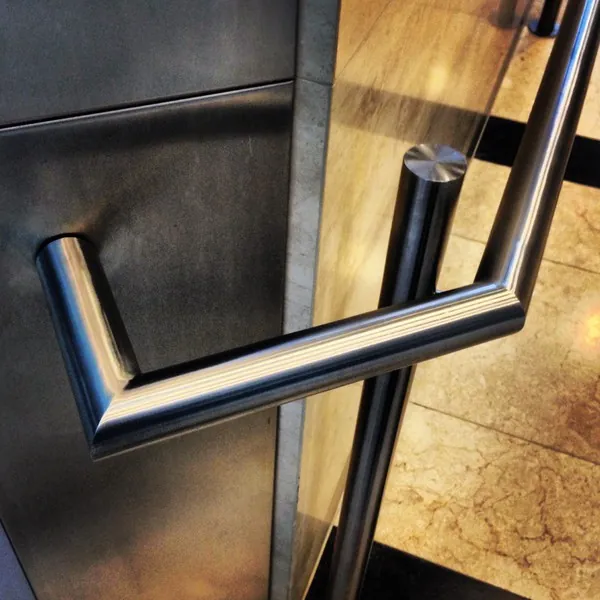
Steel, stainless steel and aluminium balustrades and handrails.
View serviceAluminium bolt-on, inset and Juliet balconies.
View service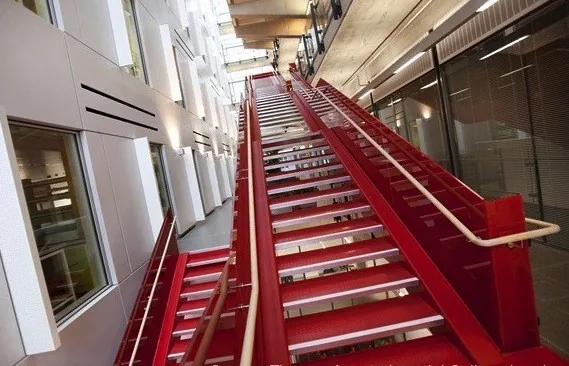
Feature, spiral, helical and external steel stairs.
View serviceVisual screening for rooftop plant in bars or louvres.
View service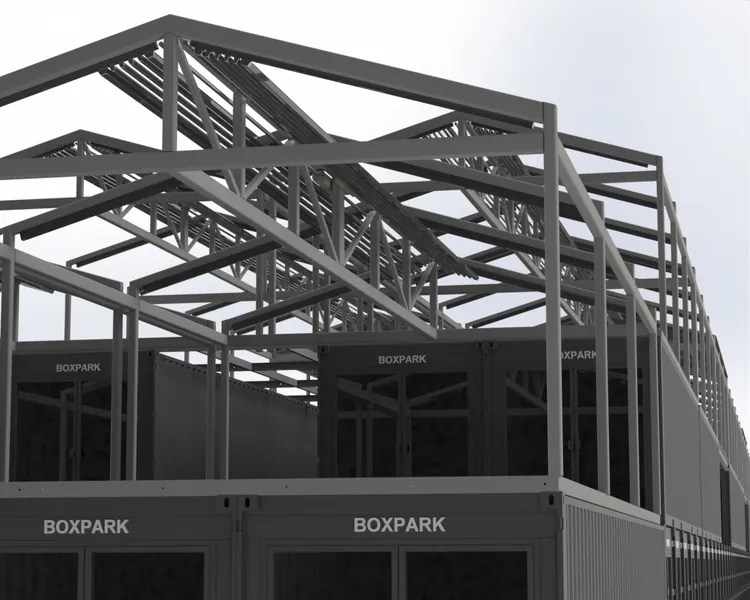
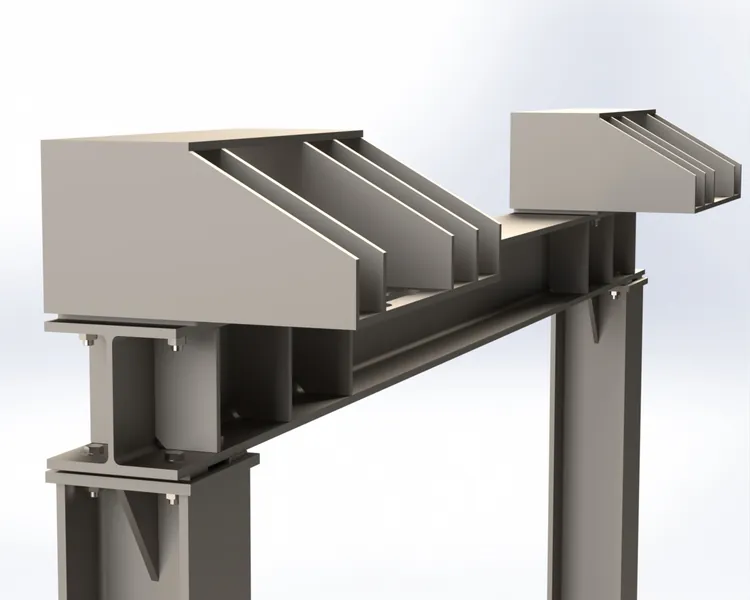
Beams, frames, secondary steelwork and roof plant steel.
View service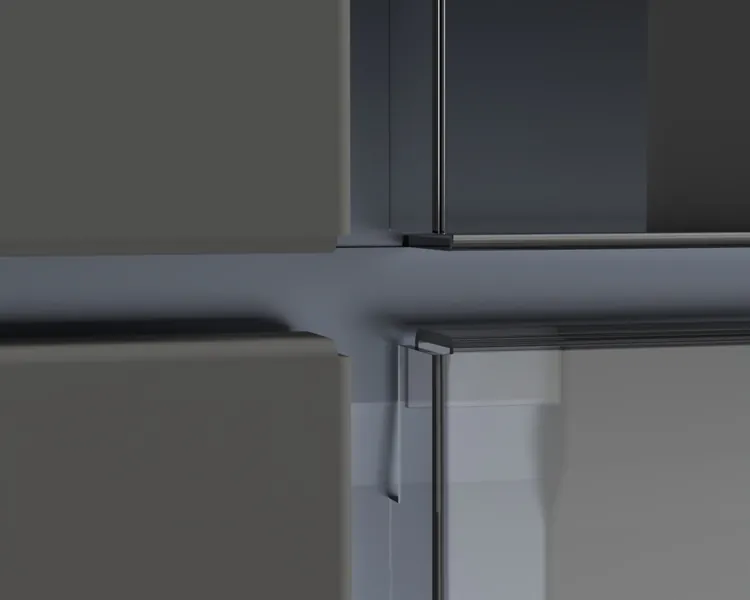
3D modelling in SolidWorks, BIM coordination in Revit, 2D drawings in AutoCAD, and Gateway 2 information.
View serviceGates, railings, stairs, balustrades, canopies and steel for extensions.
Also
Individual pieces made to your design or ours. Branded steps, decorative fretwork, feature pieces and special parts, designed in SolidWorks and made in our workshop.
02 — How we work
We model every element in SolidWorks, coordinate with the design team's BIM model in Revit and issue 2D drawings in AutoCAD, along with the information contractors need for Gateway 2. This reduces clashes and RFIs, and the metalwork fits on site.
We survey, model each element in SolidWorks, coordinate in Revit where there is a BIM model, and issue drawings for approval before we cut steel.
Our designers work directly with our workshop, so what we model is what we make. CNC and laser-cutting files come straight from the model.
We install on site and hand over the information needed for O&M manuals and the golden thread.
03 — Selected projects
A few of the schemes we have worked on.
Sectors
Guides and Resources
Free tools and short, sourced guides to the standards behind our work.
04 — Compliance
Certificates and insurance details are available on request from joe@koyda.com.
Enquiries