
Quick reference
| Build-up (mm) | Total (mm) | Typical use | Source |
|---|---|---|---|
| 8 + 1.52 + 8 | 17.52 | Infill panels in framed or post-and-rail systems | Manufacturer data |
| 10 + 1.52 + 10 | 21.52 | Frameless, e.g. 0.74 kN/m residential loads | Manufacturer data |
| 12 + 1.52 + 12 | 25.52 | Frameless, higher loads e.g. 1.5 kN/m | Manufacturer data |
| Interlayer | PVB or ionoplast | Ionoplast is stiffer and stronger after breakage | Manufacturer data |
Key points
- Common frameless build-ups: 21.52mm and 25.52mm toughened laminated glass.
- The load comes from BS 6180 Table 2; the thickness comes from calculation or test data.
- Free-standing glass without an independent handrail must be toughened laminated (ADK).
- Use a tested fixing system and fix it to a structure designed for the loads.
Terms explained in the A–Z glossary.
Download
Two-page summary of the figures on this page, with sources. Free to share with credit to Koyda Ltd.
Fixing systems
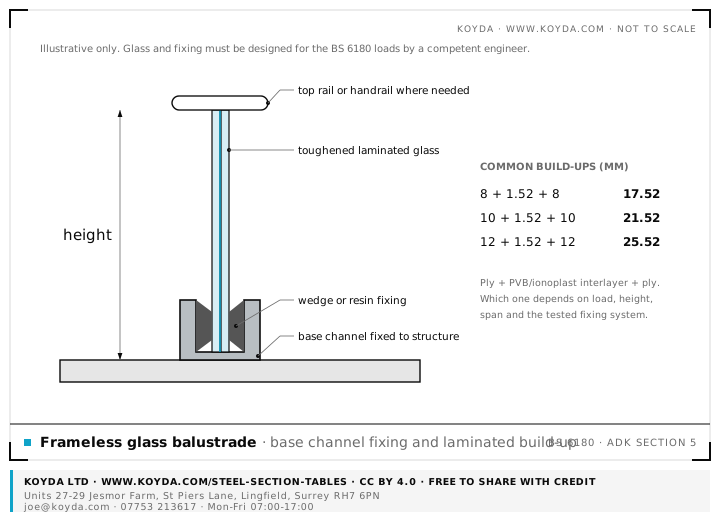
- Base channel: glass clamped in a continuous aluminium or steel channel with wedges or resin. Common for frameless glass.
- Spigots: individual clamps at intervals. Usually needs a top rail or capping to link panels.
- Bolt-through or standoff fixings: glass drilled and bolted to the edge. BS 6180 Annex B covers bolt fixing of glass.
- Framed and post-and-rail: posts and rails carry the line load; glass is the infill.
What decides the thickness
- The BS 6180 occupancy load (line load, infill load and point load).
- The barrier height and the width of each panel.
- Whether there is a handrail or top rail linking the panels.
- The tested capacity of the fixing system, and the structure it is fixed into.
- Wind load for external and high-level barriers.
Structural calculations
Thickness tables published by manufacturers apply only to their own tested systems. For each project, a competent engineer should confirm the glass, fixing and supporting structure for the actual loads. See also glass balustrade specification and balustrade heights and loads.
Frequently asked questions
How thick should a glass balustrade be?
For frameless glass in homes and similar loads (0.74 kN/m), 21.52mm toughened laminated glass is common. For public areas and 1.5 kN/m, 25.52mm is common. The actual thickness must come from calculations or test data for the specific fixing system, height and panel width.
Does a glass balustrade need a handrail?
Approved Document K says free-standing glass without an independently supported handrail should be toughened laminated, so the barrier stays in place if one ply breaks. Some designs add a top rail or handrail to link panels. Stairs also need a handrail for people to hold.
What loads must a glass balustrade take?
BS 6180 Table 2 sets a line load at the top, a distributed load on the infill and a point load, by occupancy. For example 0.74 kN/m, 1.0 kN/m² and 0.5 kN for many residential balconies, and 1.5 kN/m, 1.5 kN/m² and 1.5 kN in many public areas.
What is the difference between PVB and ionoplast interlayers?
Both bond the glass plies together. Ionoplast (such as SentryGlas) is stiffer and keeps more strength after the glass breaks, which can help frameless designs. PVB is common and cheaper. Interlayer choice affects the design, so it is part of the calculation.
Can I use toughened glass only, not laminated?
Not for free-standing frameless glass without an independent handrail; ADK asks for toughened laminated there. Monolithic toughened glass may be used in some framed infill designs where the frame and handrail stay in place if it breaks, subject to the design.
Sources
- BS 6180:2011 barriers in and about buildings: code of practice, Table 2 loads, clause 8 glass, Annex B bolt fixing (BSI)
- Approved Document K: protection from falling, collision and impact (2013 edition, GOV.UK)
- Balcony Systems: glass balustrade technical specification (example manufacturer build-ups and BS 6180 loads)
- White Metal: Defender BS 6180 load table (example of tested glass and fixing capacities)
General guidance only, not design advice for a specific project. Building regulations guidance changes: check the current edition of each document, and get project-specific design from a competent engineer. Koyda Ltd accepts no liability for decisions made using this page.