
Quick reference
| Mark | Meaning | Example |
|---|---|---|
| Solid reference line | Weld on the arrow side | Symbol sits on the solid line |
| Dashed line | Weld on the other side | Symbol sits on the dashed line |
| Symbol on both lines | Weld both sides | Double fillet |
| a before a fillet | Throat thickness (mm) | a5 |
| z before a fillet | Leg length (mm) | z7 |
| Number after the symbol | Weld length (mm) | 300 |
| n × l (e) | Intermittent: number × length (gap) | 3 × 50 (100) |
| Flag | Site (field) weld | Flag at the arrow/reference junction |
| Circle | Weld all round | Circle at the junction |
| Tail | Process or other information | 135 = MAG, 111 = MMA, 141 = TIG |
Key points
- The arrow points at the joint. The reference line carries the symbol.
- System A: symbol on the solid line = arrow side; on the dashed line = other side.
- Fillet sizes: a = throat, z = leg, in mm. Length follows the symbol.
- Flag = site weld; circle = all round; tail = process number (ISO 4063).
Terms explained in the A–Z glossary.
Download
Two-page summary of the figures on this page, with sources. Free to share with credit to Koyda Ltd.
Reading a symbol
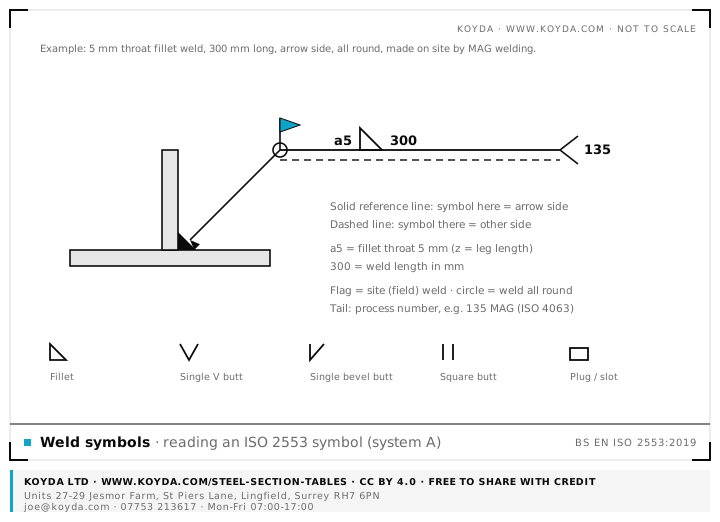
Read in this order: which joint (the arrow), which side (solid or dashed line), what type (the symbol), what size (numbers left of the symbol), how long (numbers right of the symbol), and any extras (flag, circle, tail).
Common basic symbols
- Fillet: a right-angled triangle. The most common weld in steelwork and balustrades.
- Single V butt: a V. Both plates bevelled; often used for full-penetration joints.
- Single bevel butt: one vertical line and one sloping line. Only one plate bevelled.
- Square butt: two parallel lines. Thin material, no bevel.
- Plug or slot: a rectangle. Weld through a hole in one plate.
System A and system B
ISO 2553 allows two methods. System A, with a dashed identification line, is the usual method in the UK and Europe. System B uses one reference line, with the arrow side below it, as in the American AWS standard. The drawing should state which is used.
Weld quality and inspection are set separately, through the execution class (see BS EN 1090 execution classes).
Making the weld: the Interactive Welding Guide has a weld finder for passes, rod and wire sizes and typical settings for each fillet size and position.
Frequently asked questions
What does the dashed line on a weld symbol mean?
In ISO 2553 system A, the dashed line is the identification line. A weld symbol placed on the dashed line means the weld is on the other side of the joint from the arrow. A symbol on the solid reference line means the arrow side.
What is the difference between 'a' and 'z' on a fillet weld?
'a' is the design throat thickness: the height of the largest triangle that fits in the weld. 'z' is the leg length. For an equal-leg fillet, z is about 1.4 × a, so a5 is roughly z7.
What does a flag on a weld symbol mean?
The weld is to be made on site, not in the fabrication shop. A circle at the same point means the weld goes all the way round the joint.
Are ISO and American (AWS) weld symbols the same?
They are similar but not the same. AWS A2.4 places arrow-side welds below the reference line and has no dashed line. ISO 2553 system B is close to the AWS method. Check which system the drawing uses.
What does 135 mean in the tail of a weld symbol?
It is the process number from ISO 4063. 135 is MAG (metal active gas) welding with solid wire. Others include 111 for manual metal arc (stick) and 141 for TIG.
Sources
- BS EN ISO 2553:2019 welding and allied processes: symbolic representation on drawings, welded joints (BSI/ISO)
- TWI: a review of the application of weld symbols on drawings
- BS EN ISO 4063 welding and allied processes: nomenclature of processes and reference numbers (BSI/ISO)
General guidance only, not design advice for a specific project. Building regulations guidance changes: check the current edition of each document, and get project-specific design from a competent engineer. Koyda Ltd accepts no liability for decisions made using this page.