
Quick reference
| Item | Single-family dwelling | Other buildings | Source |
|---|---|---|---|
| Guarding needed | Drops of more than 600mm | Stairs with two or more risers; other drops of more than two risers, or 380mm | ADK 1.40, 1.41, Section 3 |
| Guarding height: stairs and ramps | 900mm | 900mm on flights | ADK Diagram 3.1 |
| Guarding height: landings and floor edges | 900mm (internal) | 1100mm | ADK Diagram 3.1 |
| Guarding height: external balconies and roof edges | 1100mm | 1100mm | ADK Diagram 3.1 |
| Handrail height | 900–1000mm above the pitch line or floor | 900–1000mm on flights; 900–1100mm on landings | ADK 1.34, Diagram 1.12; ADM Vol 2 1.37 |
| Handrails on both sides | If the stair is 1000mm or wider | Both sides of flights and landings | ADK 1.34, 1.35 |
| Handrail extension | – | At least 300mm beyond the top and bottom of the flight | ADK Diagram 1.12; ADM Vol 2 1.37 |
| Handrail profile | – | Round 32–50mm, or 50 × 39mm with 15mm radius edges; 50–75mm clear of the wall | ADK Diagram 1.13; ADM Vol 2 1.37 |
| Gaps in guarding | No 100mm sphere through | No 100mm sphere through, where children under five may be present | ADK 1.39, 3.3 |
| Climbing | Not easy to climb | Avoid horizontal rails, where children under five may be present | ADK 1.39, 3.3 |
| Open risers | Treads overlap 16mm min; no 100mm sphere through | Same | ADK 1.9 |
| Barrier line load at the top | 0.36 kN/m inside the house; 0.74 kN/m balconies | 0.74 kN/m offices, residential, stairs; 1.5 kN/m restaurants and fixed seating; 3.0 kN/m crowd areas | BS 6180 Table 2 |
Key points
- Guarding: 900mm on stairs and internal landings in a house; 1100mm on external balconies and roof edges. Most other buildings: 900mm on flights, 1100mm elsewhere.
- Handrails: 900–1000mm above the pitch line; both sides if the stair is 1000mm or wider; both sides of flights and landings in buildings other than dwellings.
- Where children under five may be present: no opening that lets a 100mm sphere through, and no easy-to-climb features such as horizontal rails.
- Loads: BS 6180 gives line loads from 0.36 kN/m inside a house to 3.0 kN/m where crowds can gather.
Terms explained in the A–Z glossary.
Download
Two-page summary of the figures on this page, with sources. Free to share with credit to Koyda Ltd.
Which documents apply
- Approved Document K (2013 edition): stairs, handrails, guarding and glazing. Section 1 covers stairs and handrails, Section 3 guarding, Section 5 glass.
- Approved Document M: access to and use of buildings. Volume 2 (buildings other than dwellings) sets the detailed handrail design; Volume 1 covers dwellings, including handrails to external steps.
- BS EN 1991-1-1 with its UK National Annex and PD 6688-1-1 give the loads guarding must resist (ADK paragraph 3.2). BS 6180 is the code of practice for barrier design.
Where guarding is needed
In a dwelling, Approved Document K expects guarding on stairs and landings where the drop is more than 600mm (ADK 1.41). In other buildings, and in common areas of blocks of flats, stairs need guarding where there are two or more risers (ADK 1.40), and other guarding should stop falls of more than two risers, or 380mm where the drop is not part of a stair (ADK Section 3). Guarding is needed at the edges of floors, galleries, balconies, roofs people can reach, light wells and sunken areas, and on stairs and ramps (ADK 3.1).
Guarding heights
From Approved Document K, Diagram 3.1. Heights are measured vertically from the floor, or from the pitch line on a stair.
| Building and location | Minimum height |
|---|---|
| Single-family dwelling: stairs, landings, ramps, edges of internal floors | 900mm |
| Single-family dwelling: external balconies (including Juliet balconies) and edges of roofs | 1100mm |
| Factories and warehouses (light traffic): stairs and ramps / landings and floor edges | 900mm / 1100mm |
| Residential, institutional, educational, office and public buildings | 900mm on flights, otherwise 1100mm |
| Retail | 900mm on flights, otherwise 1100mm |
| Assembly: within 530mm in front of fixed seating / other locations | 800mm / 900mm on flights, 1100mm elsewhere |
| Opening windows (guarding to glazing), except roof windows in loft extensions | 800mm |
Handrails on stairs
- Top of the handrail 900mm to 1000mm above the pitch line or floor. A handrail can form the top of the guarding if the heights match (ADK 1.34).
- Stairs 1000mm wide or more: a handrail on both sides (ADK 1.34).
- Buildings other than dwellings, and common stairs in blocks of flats without a lift: continuous handrails on each side of flights and landings (ADK 1.35).
- In buildings other than dwellings: landing handrails 900mm to 1100mm; extend at least 300mm beyond the top and bottom of the flight without projecting into a route; a second, lower handrail at 600mm where there is full-height structural guarding and one is provided (ADK Diagram 1.12 and 1.36; ADM Volume 2, 1.37).
- Profile: round, 32mm to 50mm diameter, or 50mm wide by 39mm deep with edges of at least 15mm radius. Leave 50mm to 75mm between the handrail and the wall, and at least 50mm between a cranked bracket and the underside of the rail (ADK Diagram 1.13; ADM Volume 2, 1.37).
- The handrail should contrast visually with its background without being highly reflective, be slip-resistant and not too cold or hot to touch, and end in a way that will not catch clothing (ADK 1.36; ADM Volume 2, 1.37).
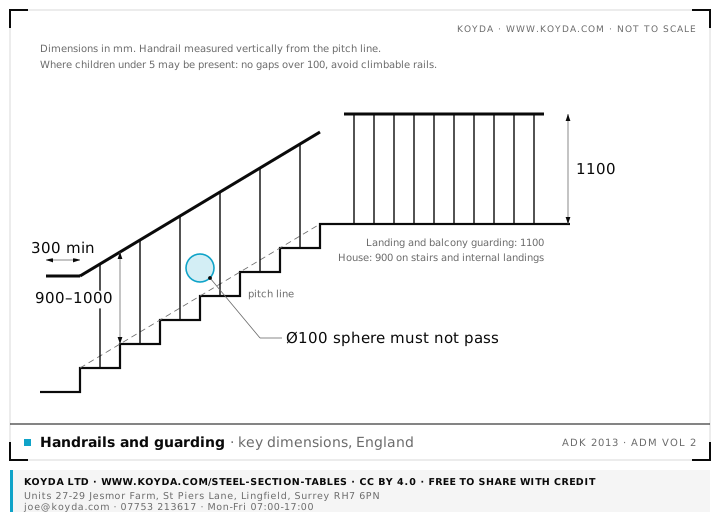
Gaps and climbing: the 100mm sphere rule
In a building that may be used by children under five, guarding should be built so that a 100mm sphere cannot pass through any opening, and so that children cannot readily climb it. In practice that means vertical balusters or infill, no horizontal rails, and care with gaps at the bottom of the guarding and under the handrail (ADK 1.39 and 3.3). Open risers on a stair need treads that overlap by at least 16mm, and the 100mm sphere must not pass through the riser gap (ADK 1.9).
Loads
Guarding must resist, as a minimum, the loads in BS EN 1991-1-1 with its UK National Annex and PD 6688-1-1 (ADK 3.2). BS 6180 Table 2 sets these out by use. Each figure is a separate load case, not added together.
| Use (summary of BS 6180 Table 2) | Line load at top (kN/m) |
|---|---|
| Inside a single-family dwelling, including stairs and landings (not external balconies or roof edges) | 0.36 |
| Other residential; balconies, including Juliet balconies; stairs, landings and corridors; offices not prone to overcrowding | 0.74 |
| Areas with fixed seating within 530mm of the barrier; restaurants | 1.5 |
| Theatres, cinemas, shopping malls, assembly areas and other areas where crowds can gather | 3.0 |
The table also gives infill loads. See our balustrade heights and loads guide for the full summary, and check the current edition of BS 6180 for the exact category.
Glass balustrades
Glass that forms guarding must meet Section 5 of Approved Document K as well as Section 3 (ADK 3.2). Glass within 800mm of the floor, and glass in or beside doors up to 1500mm, is in a critical location. There it must break safely, which means meeting at least Class 3 of BS EN 12600 (ADK 5.1 to 5.4). Barrier glass is designed to BS 6180, and free-standing glass with no independently supported handrail should be toughened laminated so it stays in place if a ply breaks. See our glass balustrade specification guide.
Approved Document M: access
For buildings other than dwellings, Volume 2 asks for handrails on both sides of external stepped access and ramps, set and detailed as above, so people who need support can use them (ADM Volume 2, 1.33 to 1.37). For new homes, Volume 1 asks for a grippable handrail 850mm to 1000mm above the pitch line on at least one side of external steps with three or more risers, extending 300mm beyond the top and bottom nosings.
Scotland, Wales and Northern Ireland
This guide covers England. Wales has its own Approved Document K. Scotland uses the Building Standards Technical Handbooks, section 4.4, which set different heights (for example 840mm on a stair inside a dwelling and 900mm on landings inside a dwelling). Northern Ireland has its own Technical Booklets. Check the guidance for the country the building is in.
Frequently asked questions
How high should a balustrade be in a house in England?
At least 900mm on stairs, landings, ramps and internal floor edges, and at least 1100mm on external balconies, Juliet balconies and roof edges. These minimums come from Approved Document K, Diagram 3.1.
What height should a stair handrail be?
900mm to 1000mm, measured vertically from the pitch line of the stair, or from the floor on a landing. In buildings other than dwellings, handrails on landings can be 900mm to 1100mm and should extend at least 300mm beyond the top and bottom of the flight.
What is the 100mm sphere rule?
Where children under five may use a building, no opening in the guarding should let a 100mm sphere pass through. This applies to the gaps between balusters, gaps under the bottom rail and open risers on stairs (Approved Document K, paragraphs 1.9, 1.39 and 3.3).
Does a staircase need a handrail on both sides?
In England, stairs 1000mm wide or more need a handrail on both sides. Narrower stairs in a house need one handrail. In buildings other than dwellings, handrails go on both sides of flights and landings (Approved Document K, paragraphs 1.34 and 1.35).
Are the rules the same in Scotland and Wales?
No. Wales has its own Approved Document K, and Scotland uses the Building Standards Technical Handbooks, which set different heights, for example 840mm on a stair inside a dwelling. Northern Ireland uses its own Technical Booklets. Check the guidance for the country the building is in.
Sources
- Approved Document K: protection from falling, collision and impact (2013 edition, GOV.UK)
- Approved Document M Volume 2: buildings other than dwellings (2015 edition incorporating 2020 and 2024 amendments, GOV.UK)
- BS 6180:2011 Barriers in and about buildings. Code of practice, Table 2 (BSI)
- BS EN 1991-1-1 and UK National Annex; PD 6688-1-1 (BSI)
- BS EN 12600 Glass in building: pendulum test (BSI)
- Building standards technical handbook: domestic, section 4.4 pedestrian protective barriers (gov.scot)
- Approved Document K for use in Wales (GOV.WALES)
General guidance only, not design advice for a specific project. Building regulations guidance changes: check the current edition of each document, and get project-specific design from a competent engineer. Koyda Ltd accepts no liability for decisions made using this page.